
Quality Certifications to Look for in a Fabrication Partner
A guide to the quality certifications that matter in metal fabrication, from ISO 9001 to AS9100 and material traceability, and how to verify them.
Read more →
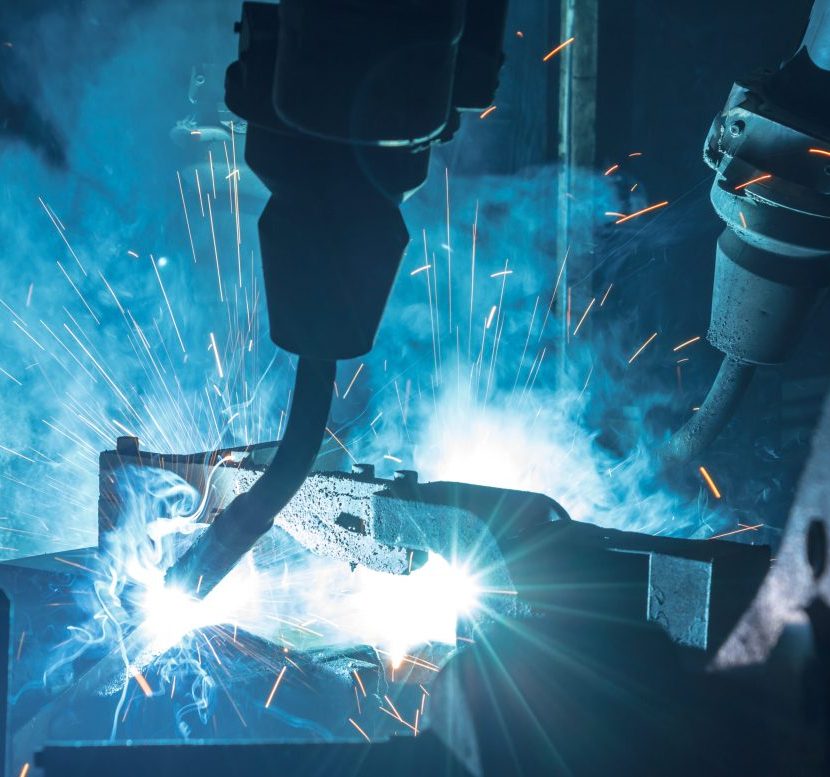
Quality, measurement, and inspection processes that keep parts in spec.
A guide to the quality certifications that matter in metal fabrication, from ISO 9001 to AS9100 and material traceability, and how to verify them.
Read more →
Manual inspection processes that rely on human judgment and handheld measuring tools struggle to keep pace with modern manufacturing demands for speed,...
Read more →
Custom manufacturing partnerships require sharing proprietary designs, specifications, and manufacturing processes with external partners who may also...
Read more →
A single unexpected equipment failure can cost manufacturers thousands of dollars per hour in lost production, emergency repairs, and rushed delivery...
Read more →
Medical device manufacturing operates under strict regulatory frameworks that require comprehensive documentation, validated processes, and rigorous...
Read more →
Does your company need inspections? Often times, it is important for a project to have extremely accurate measurements that cannot be taken or assured by...
Read more →
Coordinate Measuring Machine inspections, or CMM inspections, is the process through which a machine is used to measure dimensions of some object large or...
Read more →
When it comes to Coordinate Measuring Machine (CMM for short) inspection, it’s important to understand what the capabilities of these machines are and...
Read more →
Coordinate measure machines, CMMs, are used for the inspection of physical objects and are able to generate extremely accurate measurements both...
Read more →Need inspection or quality verification on an existing part? See what our Reverse Engineering, Inspection, and Rapid Prototyping team can do, or keep exploring related articles below. Reverse Engineering, Inspection, and Rapid Prototyping
Not every part requires a 50-page quality report, but skipping inspection on critical components can lead to catastrophic assembly failures. Understanding the different levels of inspection helps you balance quality assurance with project costs and lead times.
For standard brackets, enclosures, and non-critical components, standard shop-floor dimensional checks using calipers and micrometers are usually sufficient. This ensures the part meets the general tolerances called out on the drawing without adding overhead costs.
When starting a new production run, a First-Article Inspection is crucial. This involves a comprehensive verification of the very first part produced against every single dimension and note on the engineering drawing. Once the FAI is approved, production can proceed with confidence.
For aerospace, medical, or highly complex machined assemblies with tight GD&T (Geometric Dimensioning and Tolerancing) requirements, a full Coordinate Measuring Machine (CMM) or laser scan report is necessary. This provides documented, traceable proof that complex geometries, true positions, and surface profiles are exactly within spec.
What it takes to design, quote, and build custom fabricated parts and assemblies.
View Articles →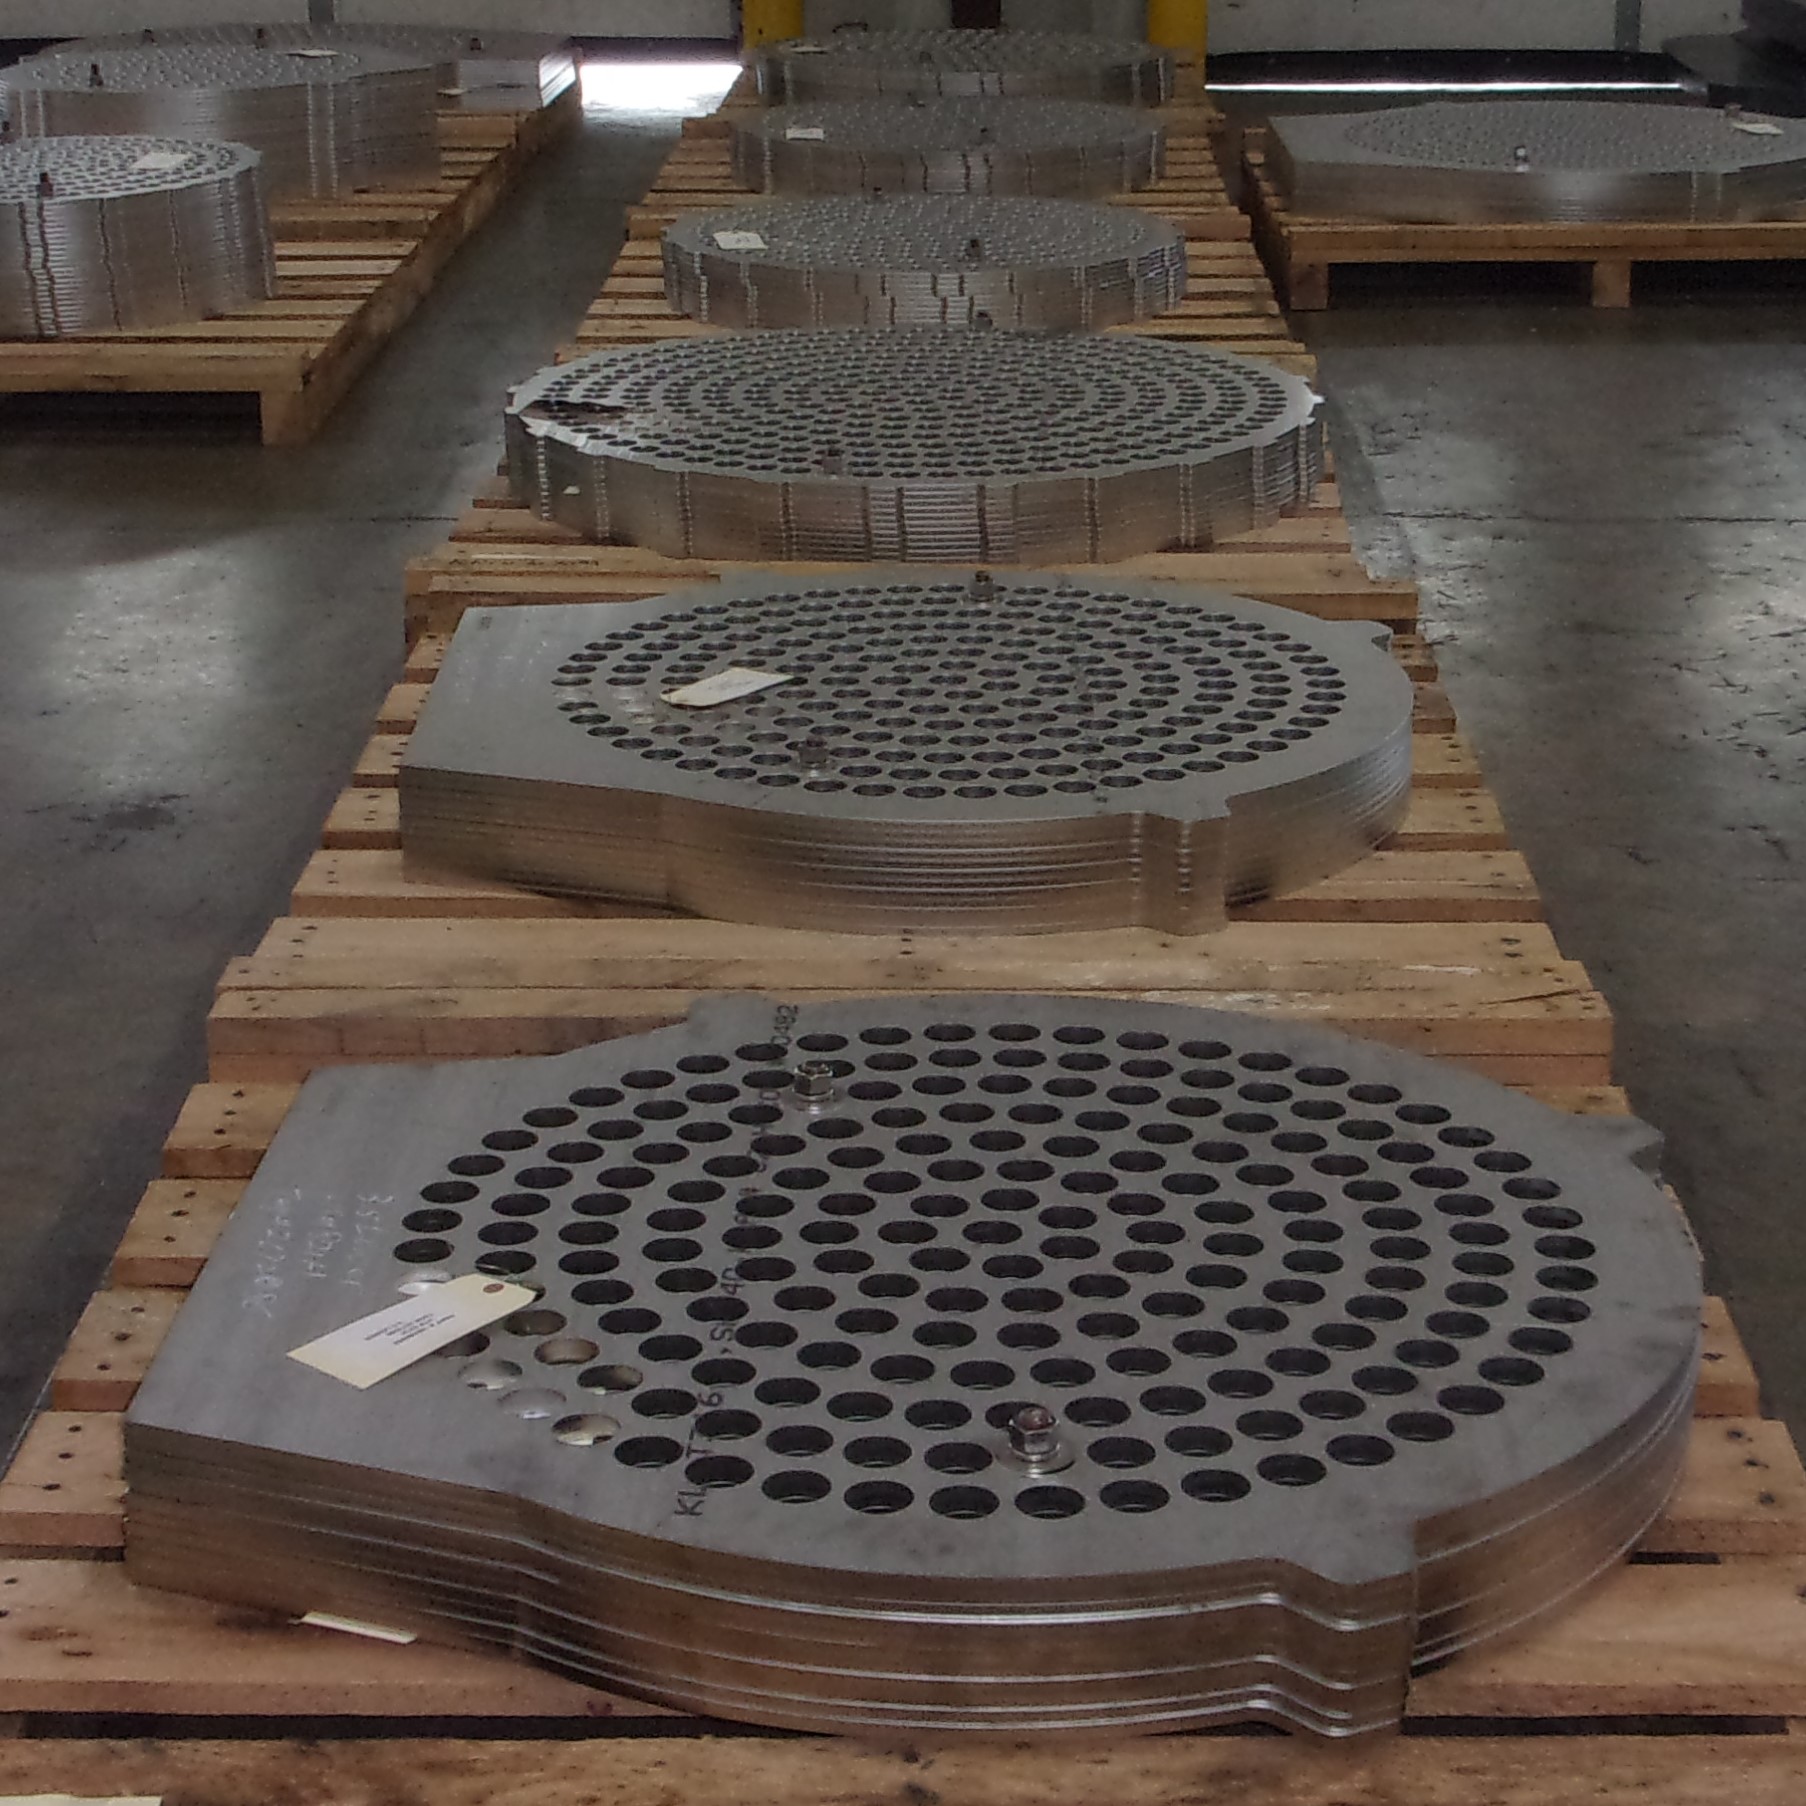
How laser cutting works, what it's good for, and how to get the most out of it.
View Articles →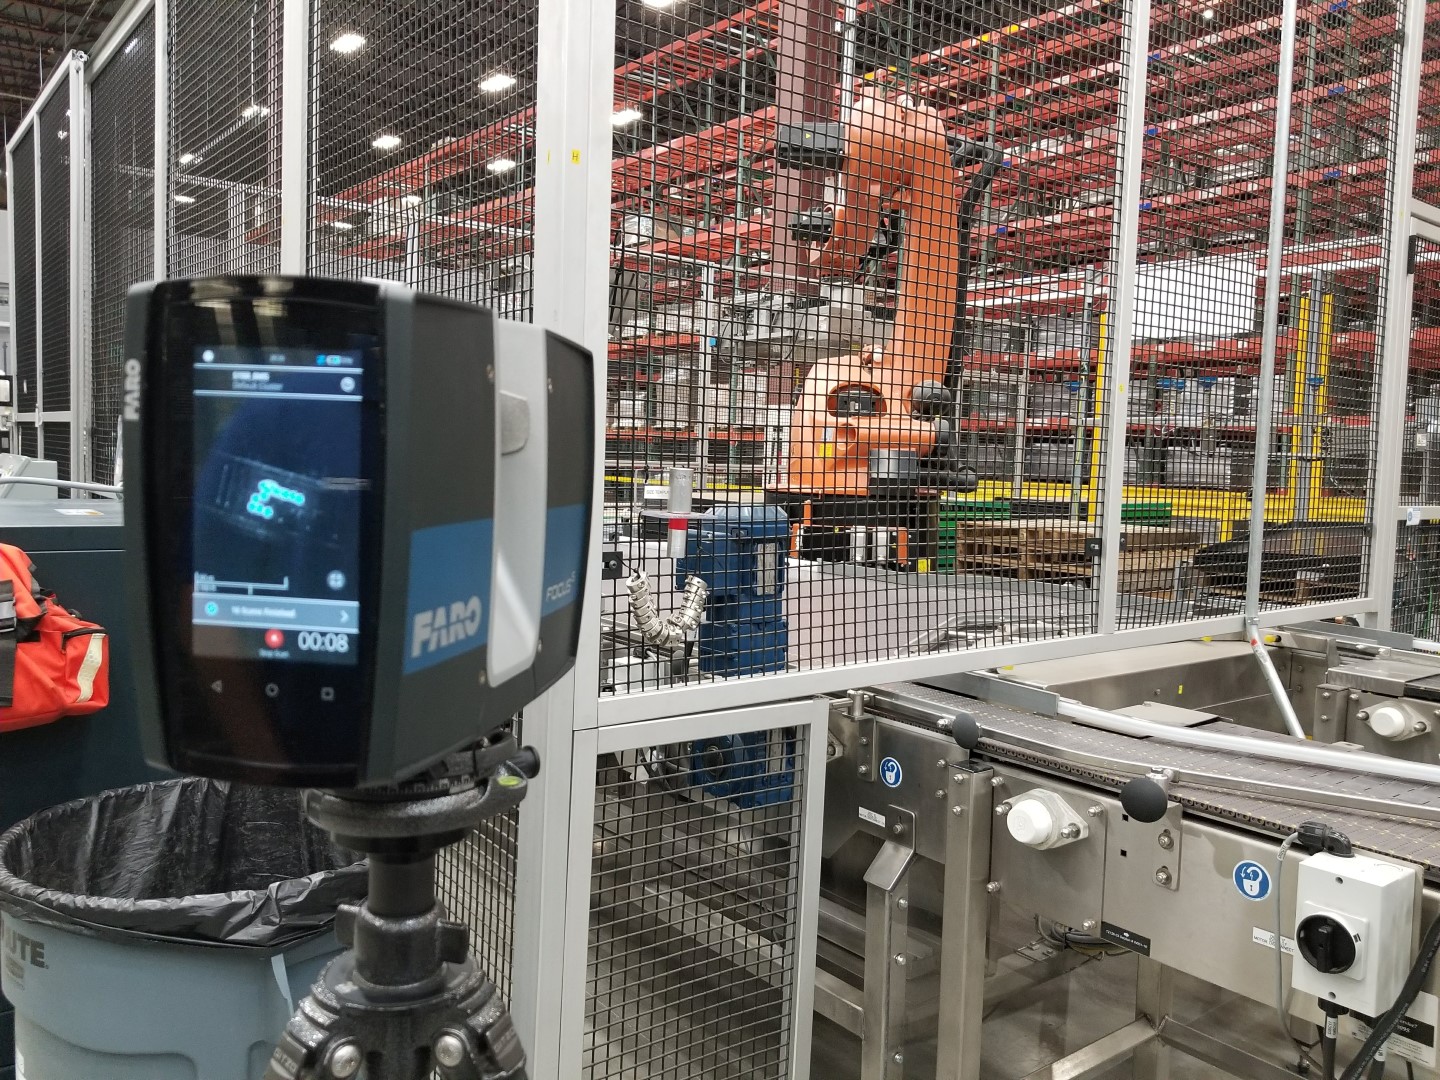
Turning an existing part into usable data, drawings, and production-ready files.
View Articles →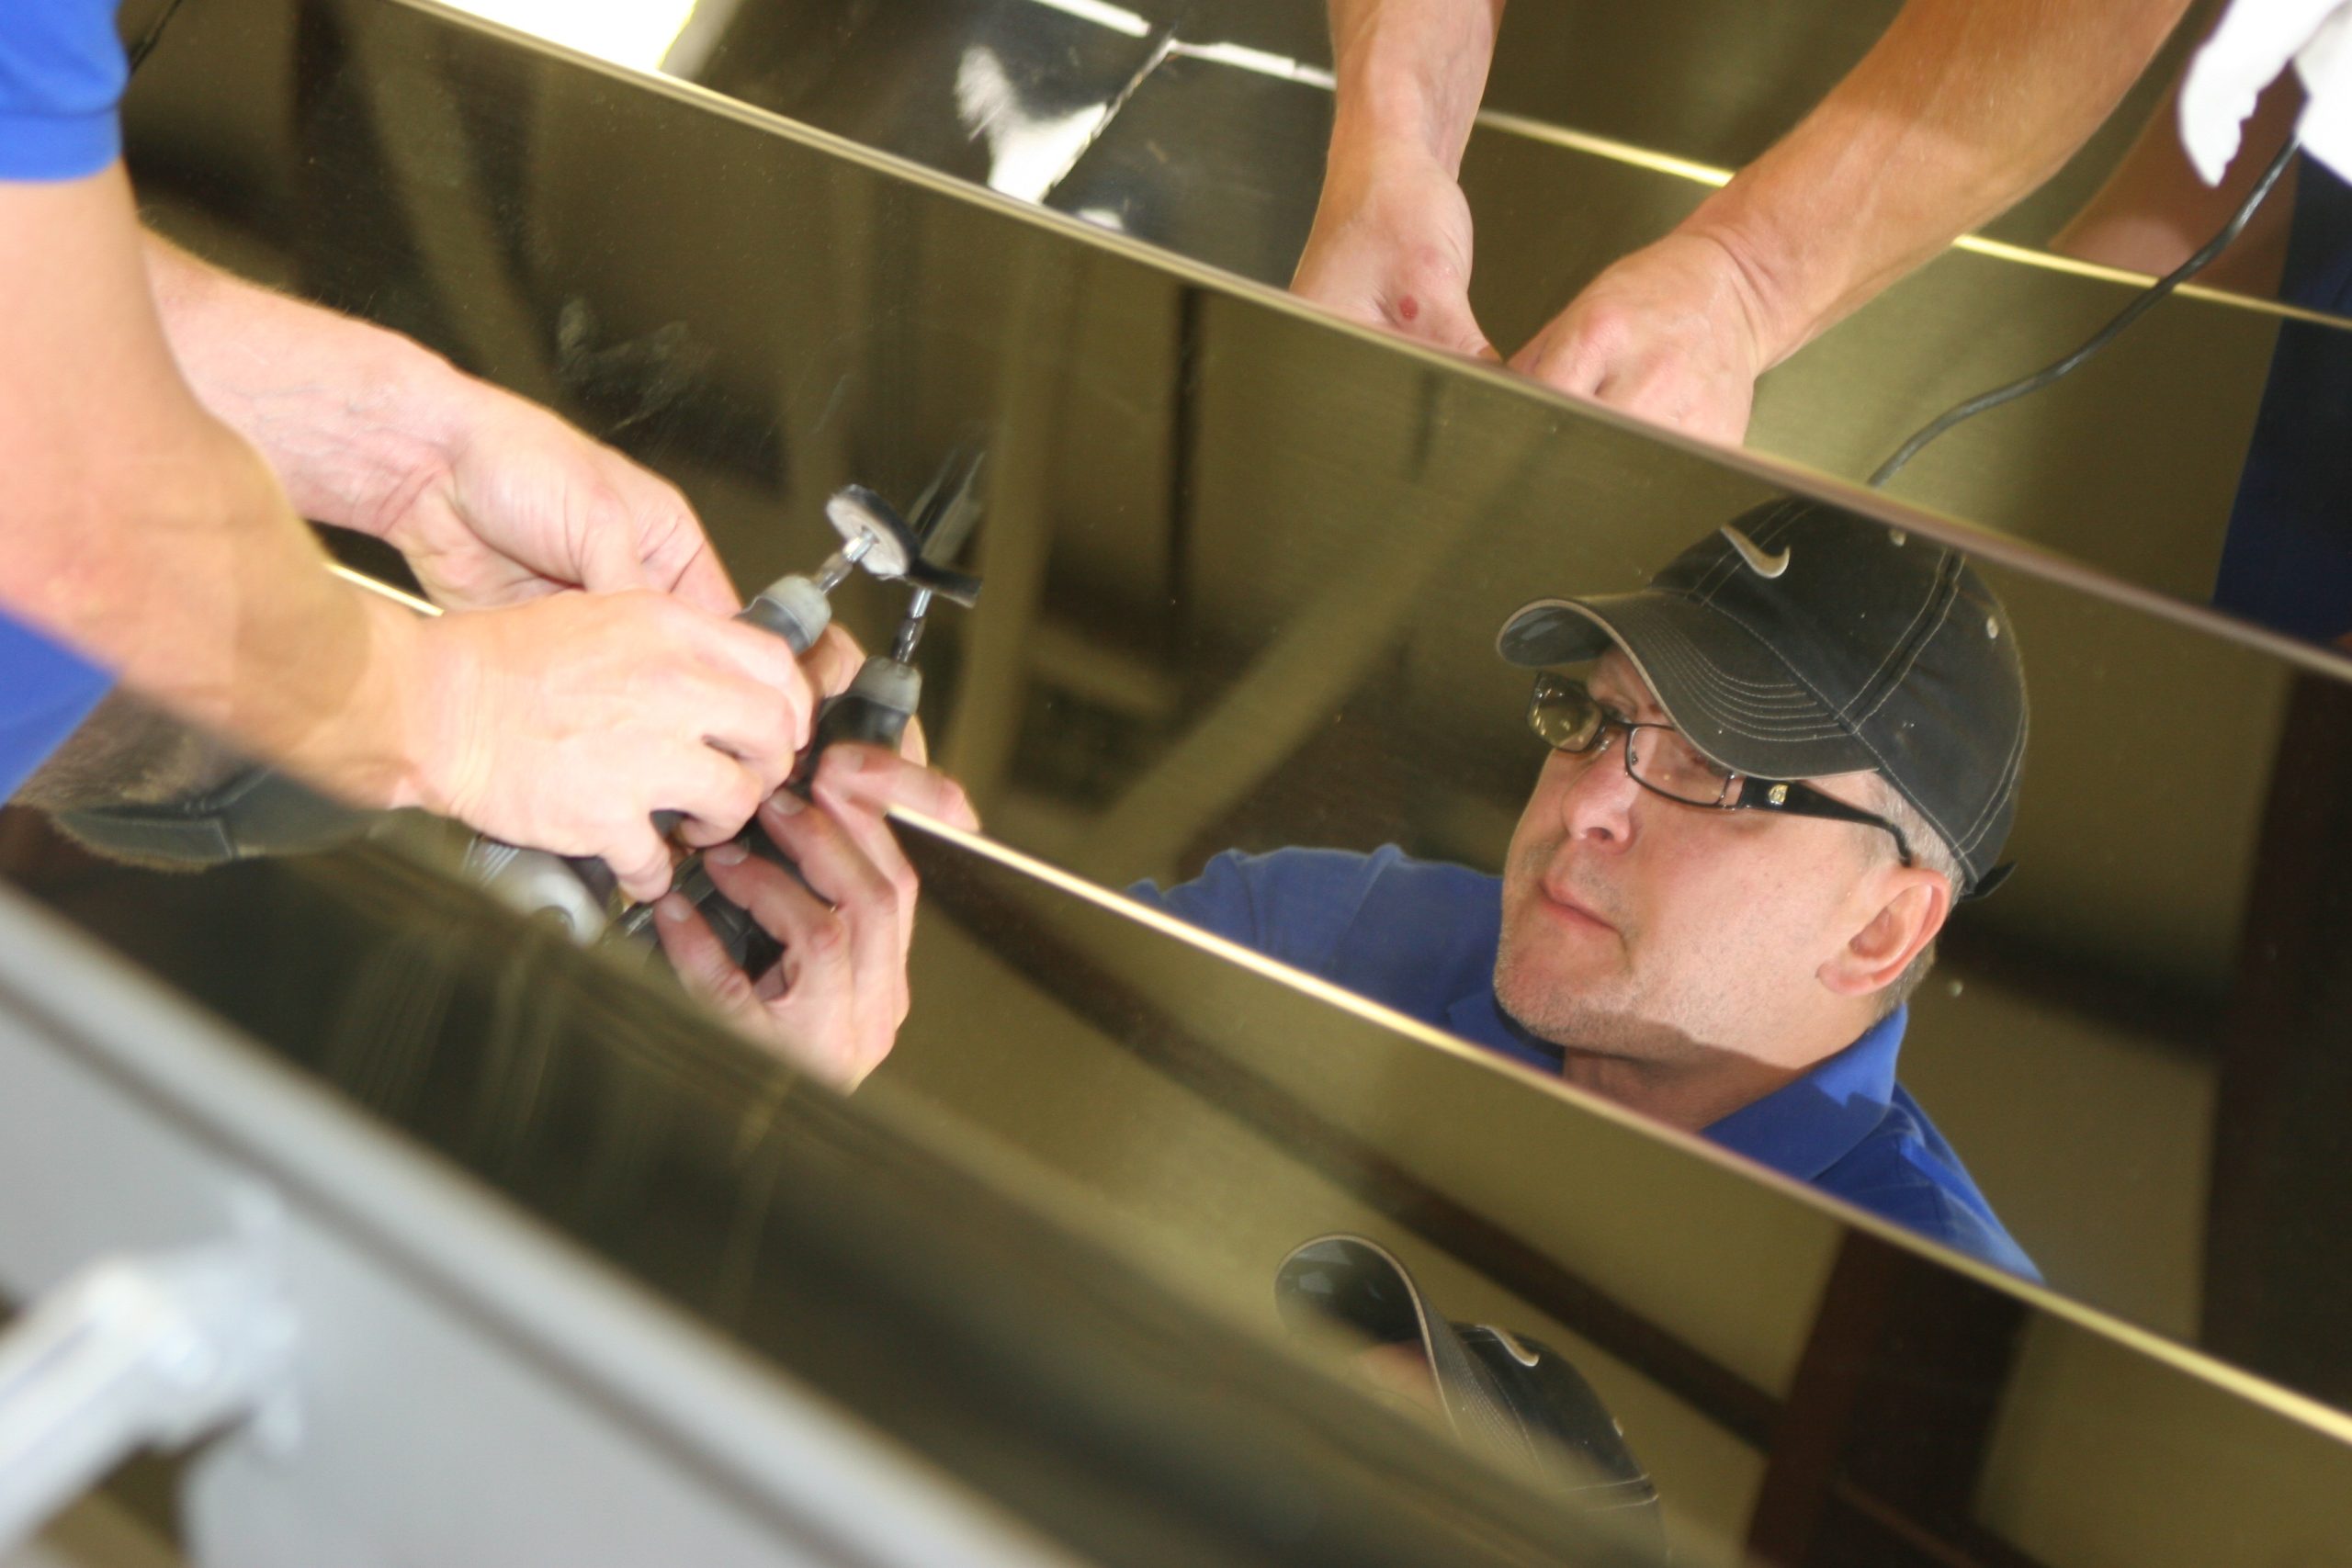
Press brake forming, tolerances, and finishing for formed metal parts.
View Articles →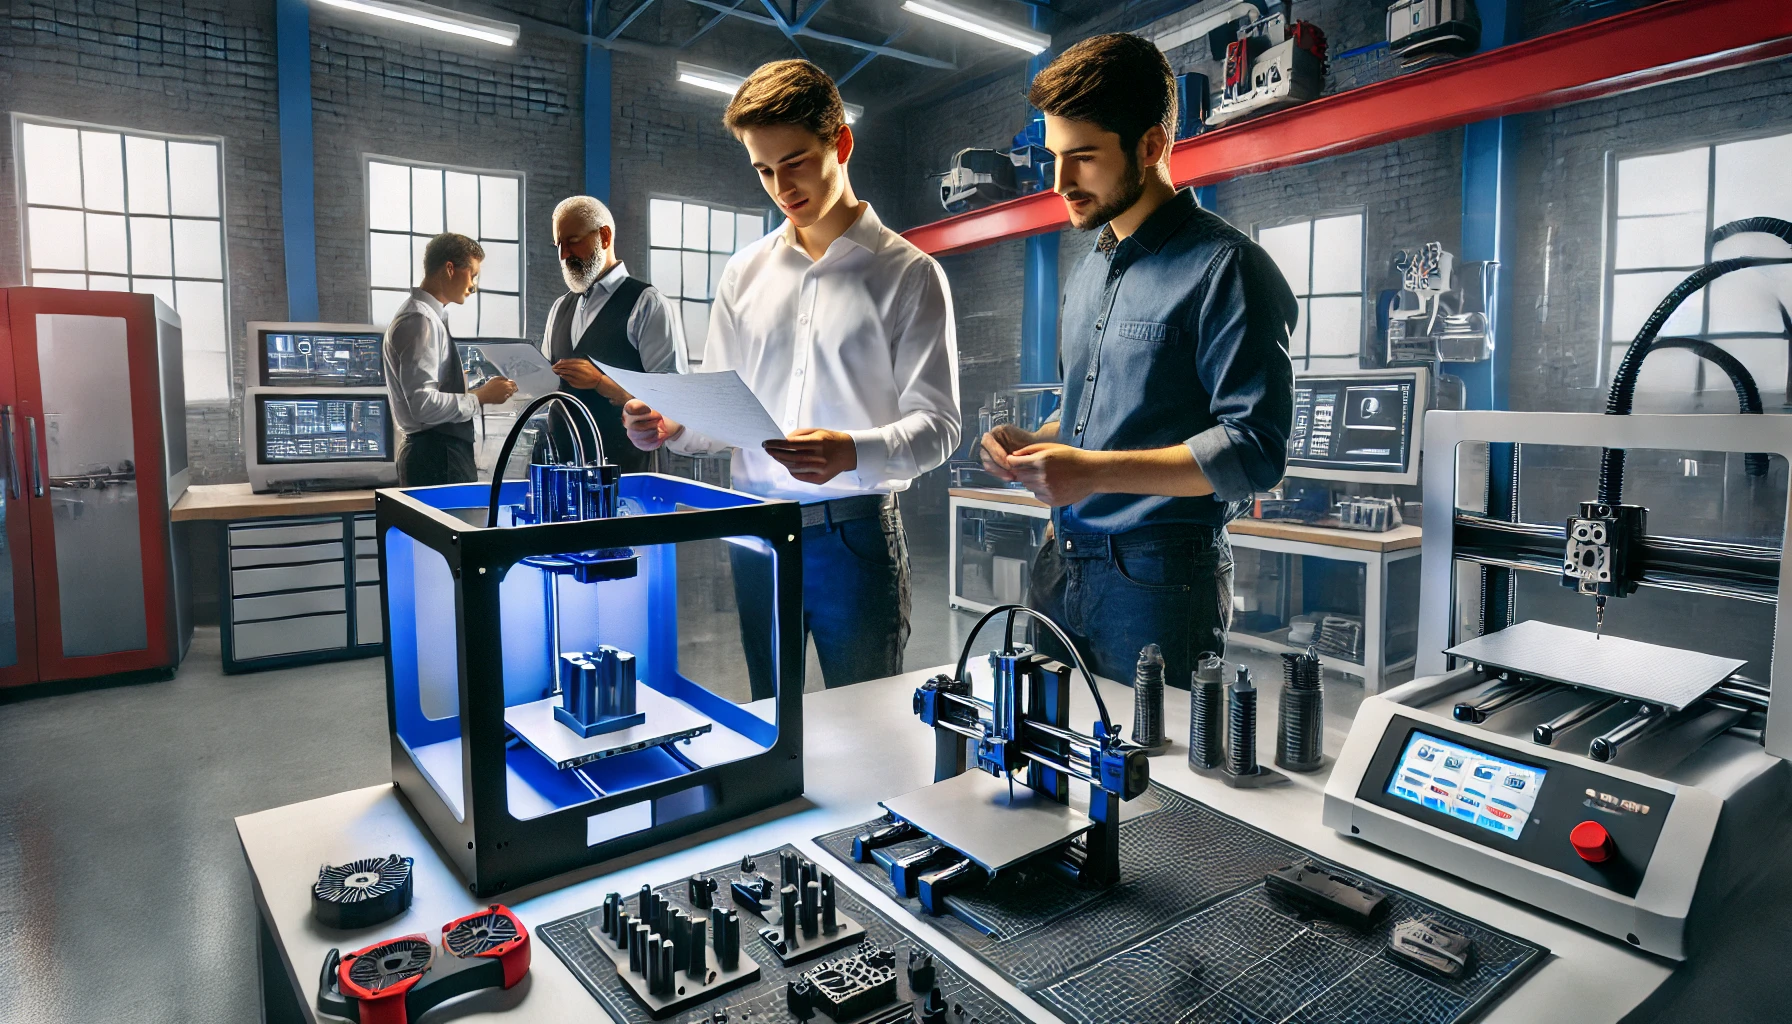
Getting from concept to a physical part fast, before committing to full production.
View Articles →
Welding processes, techniques, and what to know before a welded assembly goes into production.
View Articles →

Fun, hands-on engineering projects and ideas for curious minds of any age.
View Articles →New equipment, new capabilities, new projects — here's what we've been building lately.
View Articles →Get new articles on fabrication, welding, and manufacturing sent straight to your inbox.